3802 James Street Unit: 85
SEE ALL PHOTOS
3802 James Street Unit: 85
Provided by NWMLS, Bought with COMPASS and Listed by Rainy Fackler-Adams, 888-877-9315 at eXp Realty
Sold

3802 James Street Unit: 85

3802 James Street Unit: 85, Bellingham, WA 98226

$329,500
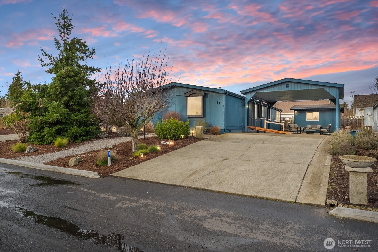
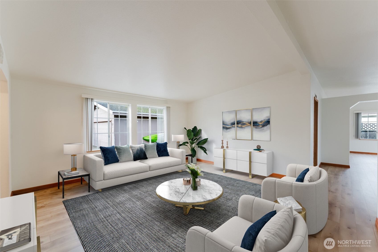
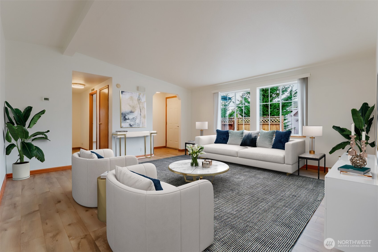
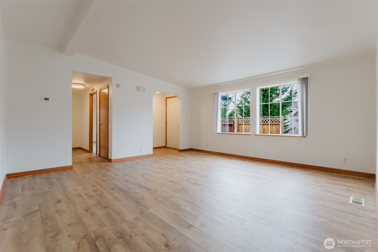
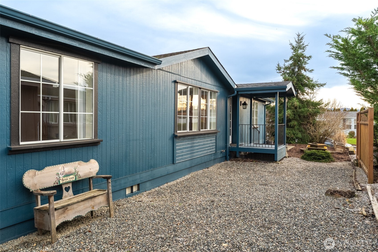
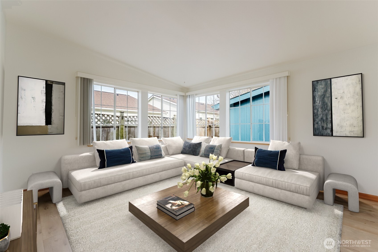
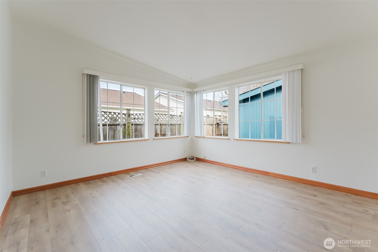
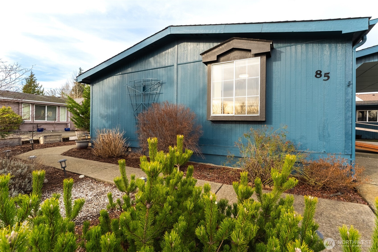
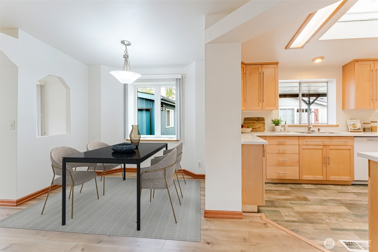
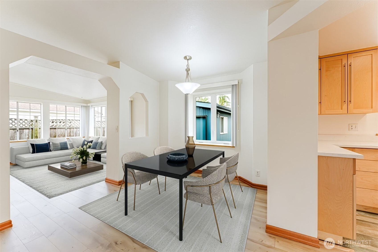
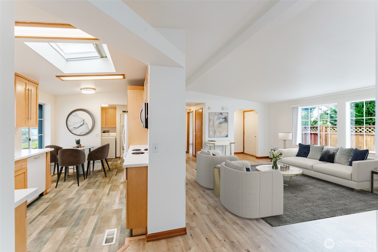
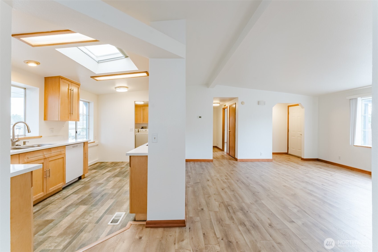
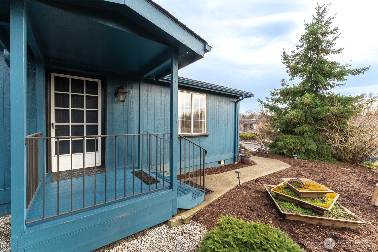
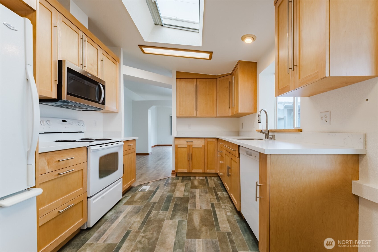
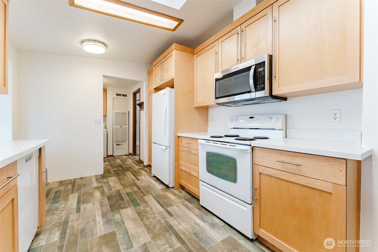
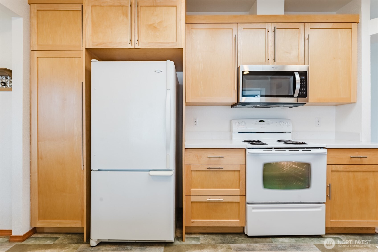
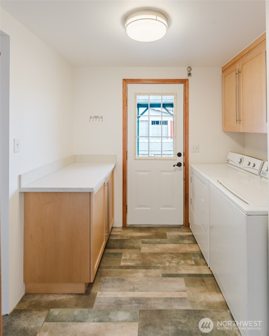
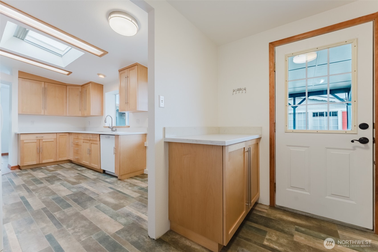
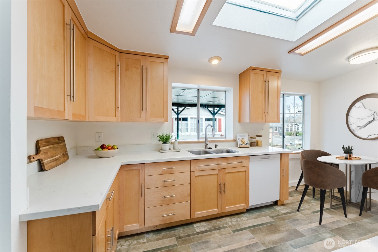
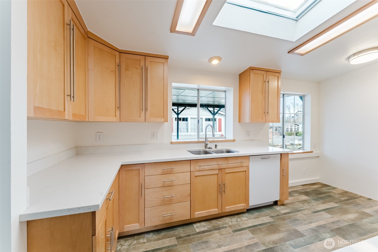
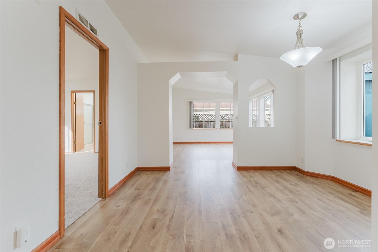
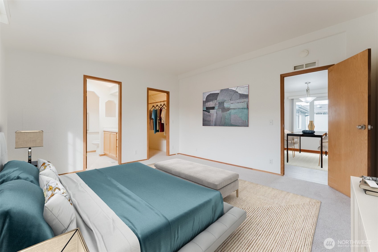
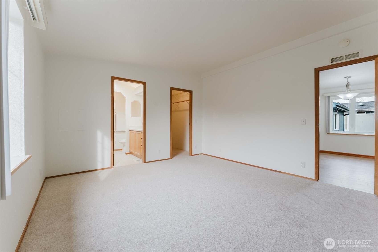
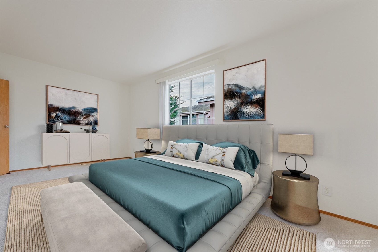
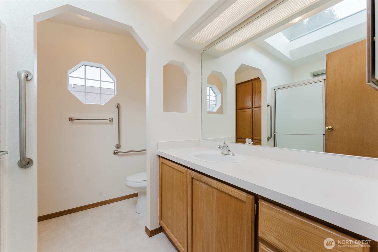
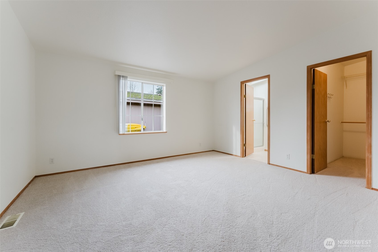
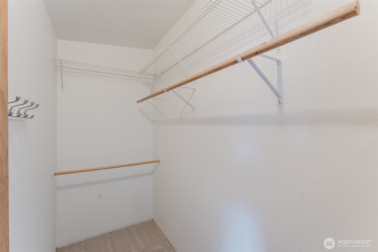
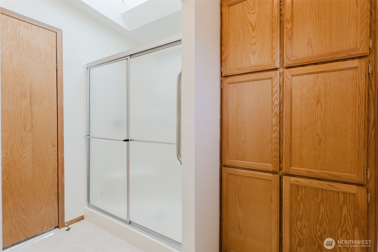
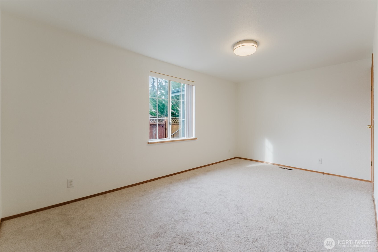
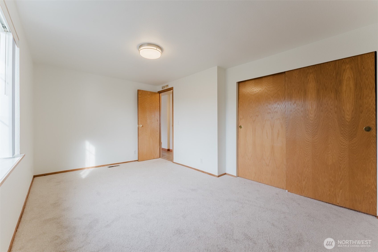
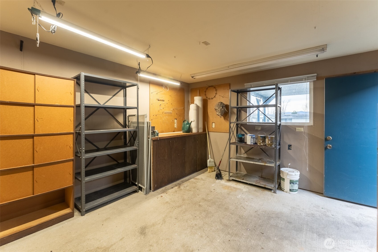
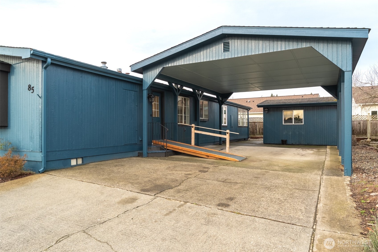
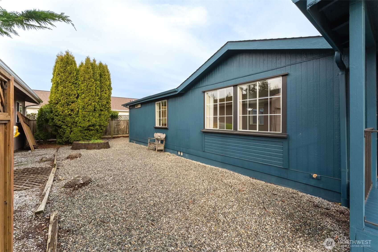
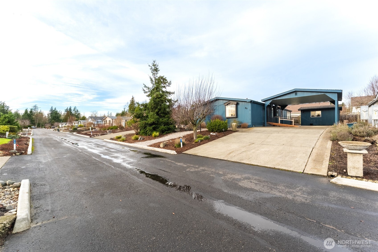
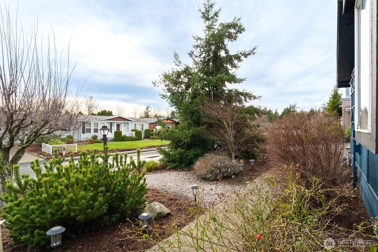
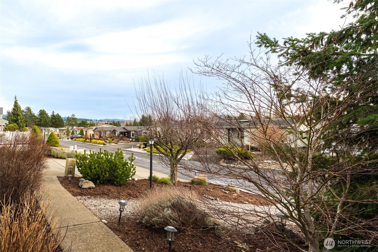
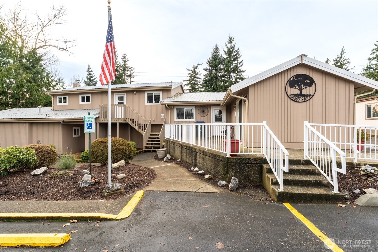
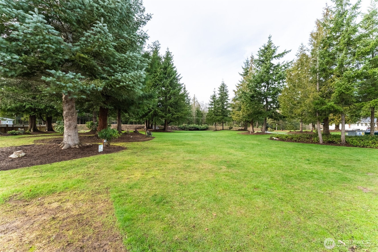
Step into comfort and simplicity in this beautifully cared for home, designed for relaxed, low maintenance living in a peaceful 55+ community. The thoughtfully upgraded kitchen features elegant quartz countertops and flows easily into the living spaces perfect for everyday living. The main living areas offer durable wood-style plank flooring, ideal for ease of care. All 3 bedrooms have brand new carpet, creating cozy retreats for rest, guests and hobbies. The home is south facing, bringing in great natural light throughout the day. Outside, you'll find a 2 car carport plus a large storage shed/workroom, ideal for projects, tools - perfect for keeping things organized without cluttering your living space. With it's blend of modern updates, functionality and ease of maintenance, this home offers the ideal blend of comfort, practicality and ease, making it a wonderful place to settle and enjoy the next chapter. Low HOA fees cover water, sewer, garbage and cable. Community amenities include a clubhouse, common spaces and RV parking available.

3
beds

2
baths

1,620 Sq.Ft. LIVING AREA

Samantha Roeder

Samantha Roeder

Features & Amenities

Interior

  • total bedrooms3
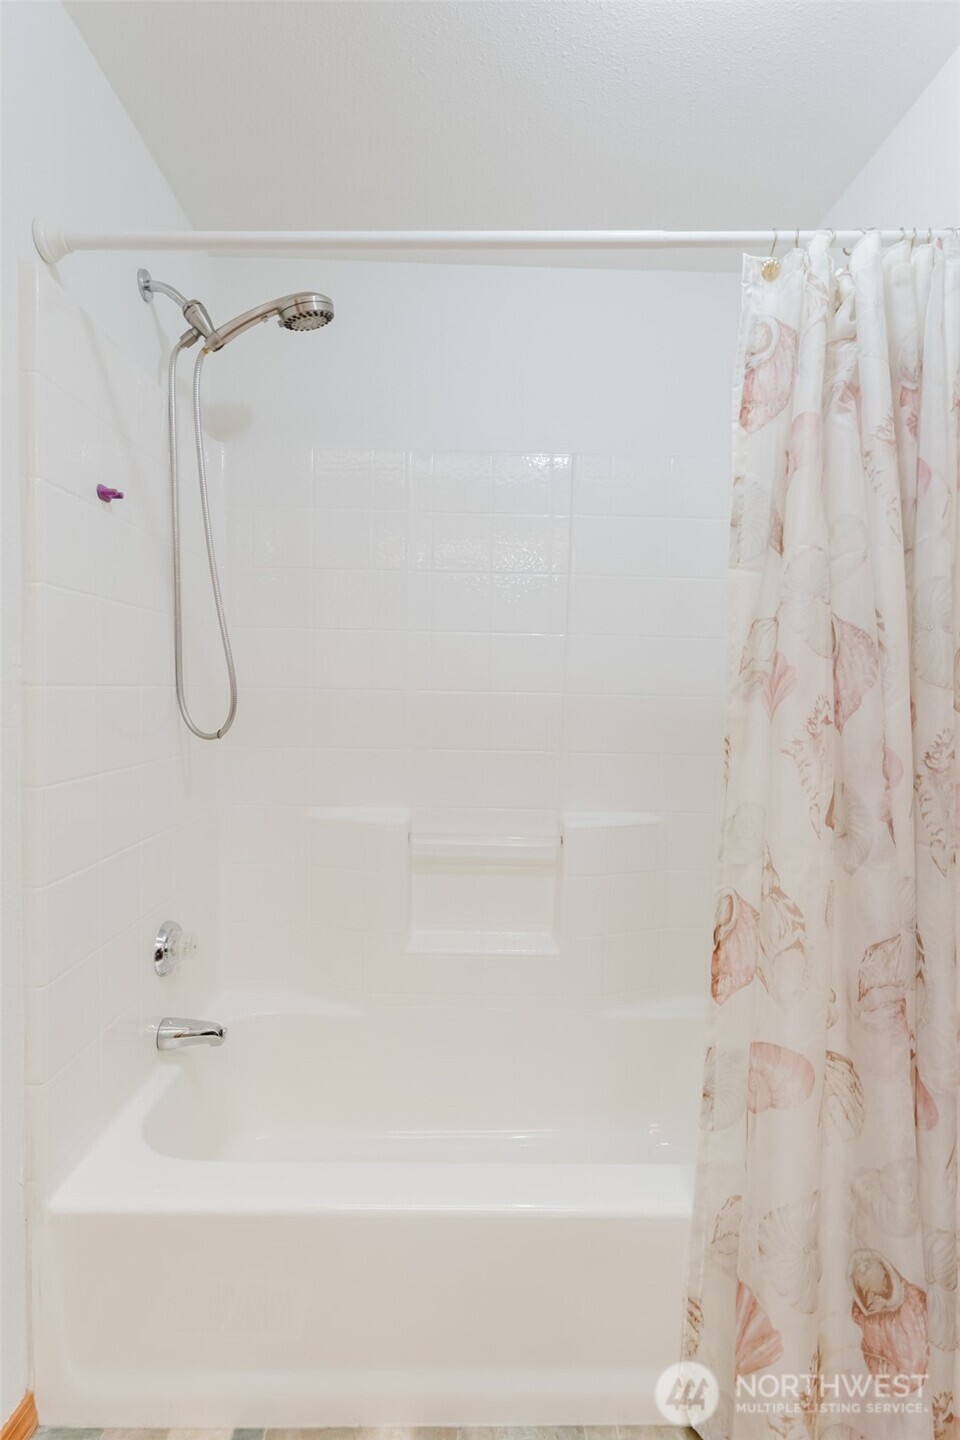
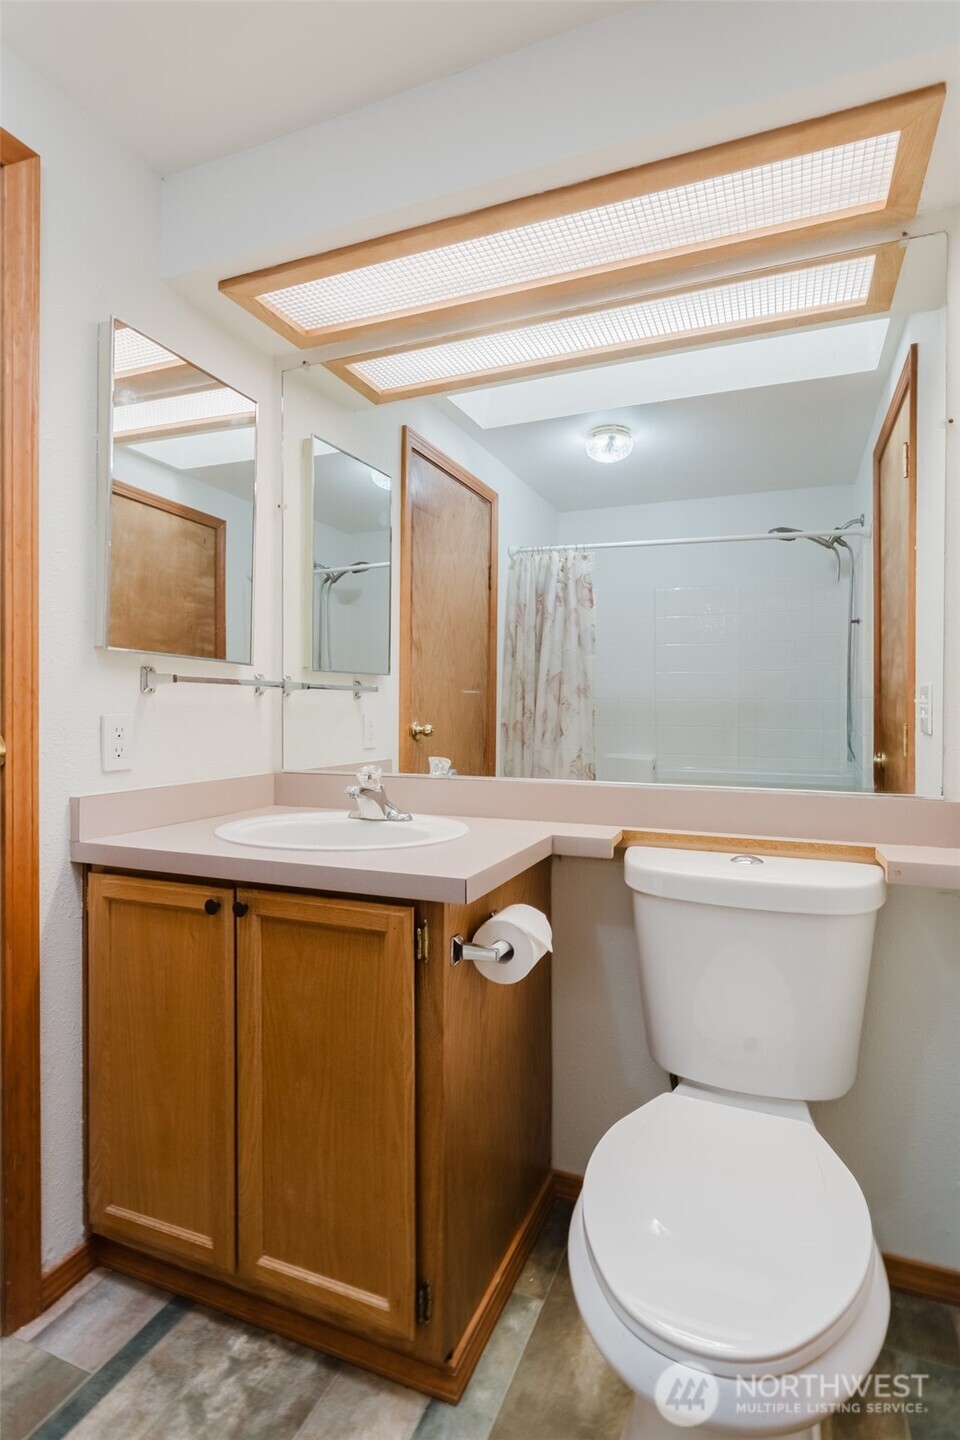
  • Total bathrooms2
  • full bathroom1
  • three quarter bathroom1
  • Flooring Laminate, See Remarks, Vinyl, Carpet
  • APPLIANCES Dryer, Microwave, Refrigerator, Stove(s)/Range(s), Washer
  • other interior Features Water Heater

Area & Lot

  • Status Sold
  • Date Sold June 22, 2026
  • Living Area1,620 Sq.Ft.
  • Total Area1,620 Sq.Ft.
  • MLS® ID2479013
  • TypeManufactured-Mobile
  • YEAR BUILT1991
  • NeighborhoodBellingham
  • View DescriptionCity, Mountains, Territorial
  • School DistrictBellingham

Exterior

  • STORIES1
  • water SourcePublic
  • roofComposition
  • lot featuresCurbs, Paved
  • parkingCarport, Uncovered
  • HEAT TYPEForced Air
  • other exterior FeaturesWood

Financial

  • Sales Price$329,500
  • Real Estate Tax $168/yr

Bellingham

48.7519° N, 122.4787° W

Explore

Work With Samantha

Sam’s clients enjoy her personal touches and appreciate her deep commitment and heartfelt care. It is truly her joy to ultimately fulfill her client’s request throughout the transaction and graciously serve them. She thrives on the opportunity to make a transformative impact on the lives of her clients. Contact Sam to serve you and your personal real estate interests.

Follow Samantha on Instagram